





Bought with Soldera Properties, Inc
$1,175,000
$1,175,000
For more information regarding the value of a property, please contact us for a free consultation.
5 Beds
3.1 Baths
3,527 SqFt
SOLD DATE : 06/30/2026
Key Details
Sold Price $1,175,000
Property Type Single Family Home
Sub Type Single Family Residence
Listing Status Sold
Purchase Type For Sale
Square Footage 3,527 sqft
Price per Sqft $333
MLS Listing ID 498964188
Sold Date 06/30/26
Style Contemporary
Bedrooms 5
Full Baths 3
HOA Y/N No
Year Built 2025
Annual Tax Amount $693
Tax Year 2025
Lot Size 6,098 Sqft
Property Sub-Type Single Family Residence
Property Description
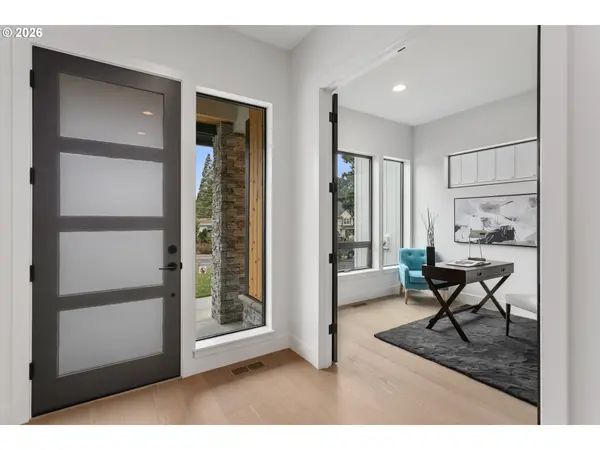
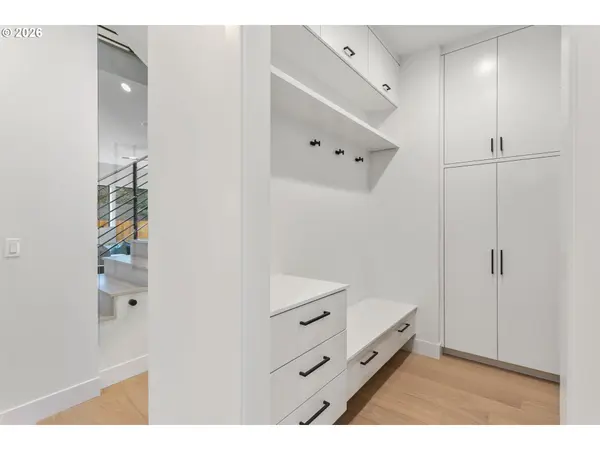
Step into refined modern living in this striking new construction contemporary home, perfectly positioned in one of West Linn's most coveted neighborhoods. Thoughtfully designed with 5 spacious bedrooms and 3.5 luxe baths, along with a dedicated main-level office, this 3,527 sq ft residence delivers a seamless blend of clean architecture, high-end finishes, and everyday comfort.The heart of the home is a show-stopping gourmet kitchen designed to impress—featuring professional-grade Viking and SubZero appliances, an oversized statement island, custom cabinetry, and a built-in wine storage bar that elevates both form and function. Ideal for entertaining, the open-concept living spaces are bathed in natural light and anchored by expansive stacking glass doors that blur the line between indoors and out.Step outside to a private backyard retreat where the covered patio is fully outfitted for year-round enjoyment, featuring a dramatic stacked-stone fireplace, built-in gas grill, and refrigerator—perfect for hosting, relaxing, or dining al fresco under the stars.The primary suite is a true sanctuary, showcasing spa-inspired luxury and view of Mt. St Helens. Unwind in the soaking tub, enjoy the oversized walk-in shower, dual vanities, and a custom walk-in closet designed with indulgence in mind. In addition, a well-appointed bedroom with its own ensuite bath provides ideal accommodations for guests or multigenerational livingCompleting the home is a spacious 3-car tandem garage designed for both convenience and versatility, featuring a custom dog washing station—perfect for active lifestyles and keeping things effortlessly clean.Every detail throughout the home reflects modern sophistication—from the thoughtful floor plan to the premium finishes at every turn. Located just minutes from top-rated schools, scenic trails, and local shops, this home delivers contemporary elegance in an unbeatable West Linn setting.Live beautifully. Live effortlessly. Live West Linn.
Location
State OR
County Clackamas
Area _147
Rooms
Basement Crawl Space
Interior
Interior Features Engineered Hardwood, Garage Door Opener, Heated Tile Floor, High Ceilings, Laundry, Quartz, Tile Floor
Heating Forced Air95 Plus
Cooling Central Air
Fireplaces Number 1
Fireplaces Type Gas
Appliance Builtin Refrigerator, Dishwasher, Disposal, E N E R G Y S T A R Qualified Appliances, Free Standing Gas Range, Island, Microwave, Pantry, Quartz, Stainless Steel Appliance
Exterior
Exterior Feature Fenced, Fire Pit, Patio, Sprinkler, Yard
Parking Features Attached
Garage Spaces 3.0
View Mountain, Territorial
Roof Type Metal
Accessibility GarageonMain, MinimalSteps
Garage Yes
Building
Story 2
Foundation Concrete Perimeter
Sewer Public Sewer
Water Public Water
Level or Stories 2
Schools
Elementary Schools Sunset
Middle Schools Rosemont Ridge
High Schools West Linn
Others
Senior Community No
Acceptable Financing Cash, Conventional
Listing Terms Cash, Conventional
Read Less Info
Want to know what your home might be worth? Contact us for a FREE valuation!

Our team is ready to help you sell your home for the highest possible price ASAP

Nearby Locations
GET MORE INFORMATION
