




Bought with Coldwell Banker Bain
$403,800
$419,900
3.8%For more information regarding the value of a property, please contact us for a free consultation.
4 Beds
2.1 Baths
1,660 SqFt
SOLD DATE : 05/01/2026
Key Details
Sold Price $403,800
Property Type Townhouse
Sub Type Townhouse
Listing Status Sold
Purchase Type For Sale
Square Footage 1,660 sqft
Price per Sqft $243
MLS Listing ID 107095005
Sold Date 05/01/26
Style Common Wall, Townhouse
Bedrooms 4
Full Baths 2
HOA Fees $490/mo
HOA Y/N Yes
Year Built 1970
Annual Tax Amount $3,972
Tax Year 2025
Property Sub-Type Townhouse
Property Description
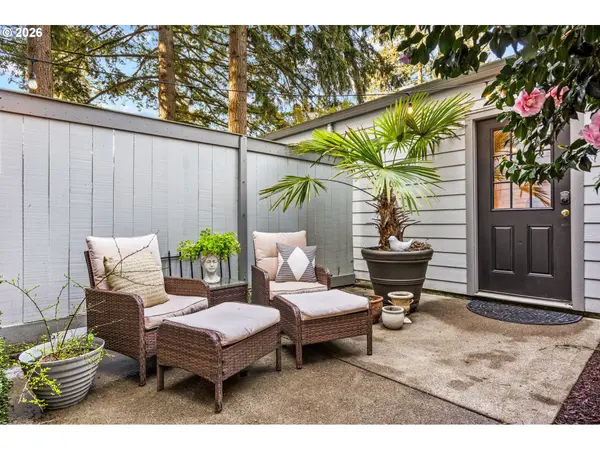
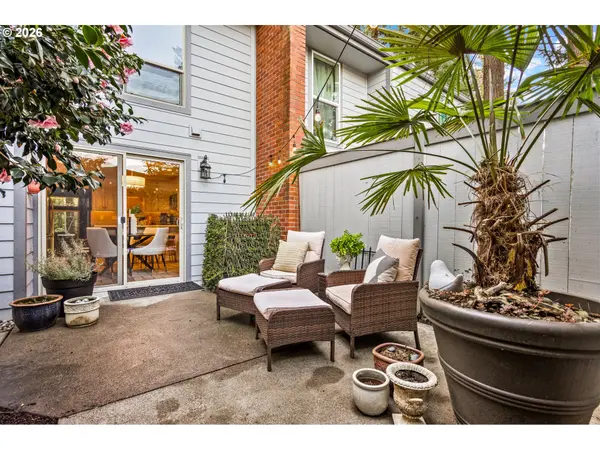
OPEN Sat 3/28 @ 12-2pm! Tucked among the trees in the sought-after Willamette Green community, this spacious 4-bedroom, 2.5-bath townhome offers 1,660 square feet of comfortable living with a rare blend of privacy, amenities and flexibility. The sunken living room features a wood-burning fireplace, hardwood floors, built-in cabinetry storage, a wall of windows and a large slider leading to the patio that brings in natural light and peaceful wooded views. The remodeled kitchen is outfitted with quartz counters, stainless steel appliances, pantry storage with pull-out shelving, an eat bar and an easy connection to the dining area and private courtyard for everyday living or entertaining. Upstairs, the primary suite includes its own bathroom with walk-in shower & walk-in closet, while three additional bedrooms provide space for guests, hobbies or work-from-home needs. A detached oversized garage includes a partially converted bonus space of approximately 300 square feet (temp walls can be returned to a full 2 car garage) ideal for an office, studio, workout room or hangout space. Heat pump heating and cooling. Parking for 2 cars in the driveway. HOA amenities include landscaping, exterior maintenance, water, sewer, recreation facilities, party room, basketball court, commons and the large pool make for easy living in one of Canby's most unique condo settings. Surrounded by towering tree, walking paths and park-like grounds, this home offers a peaceful retreat with resort-style community amenities!
Location
State OR
County Clackamas
Area _146
Rooms
Basement Crawl Space
Interior
Interior Features Hardwood Floors, Quartz, Tile Floor, Wallto Wall Carpet
Heating Heat Pump
Cooling Heat Pump
Fireplaces Number 1
Fireplaces Type Wood Burning
Appliance Builtin Range, Dishwasher, Disposal, Free Standing Refrigerator, Microwave, Pantry, Quartz, Stainless Steel Appliance
Exterior
Exterior Feature Fenced, Patio
Parking Features Detached, Oversized, PartiallyConvertedtoLivingSpace
Garage Spaces 2.0
View Trees Woods
Roof Type Composition
Accessibility GarageonMain, UtilityRoomOnMain, WalkinShower
Garage Yes
Building
Lot Description Level
Story 2
Foundation Concrete Perimeter
Sewer Public Sewer
Water Public Water
Level or Stories 2
Schools
Elementary Schools Eccles
Middle Schools Baker Prairie
High Schools Canby
Others
Senior Community No
Acceptable Financing Cash, Conventional, FHA, VALoan
Listing Terms Cash, Conventional, FHA, VALoan
Read Less Info
Want to know what your home might be worth? Contact us for a FREE valuation!

Our team is ready to help you sell your home for the highest possible price ASAP

Nearby Locations
GET MORE INFORMATION
