




Bought with Real Broker LLC
$1,110,000
$1,100,000
0.9%For more information regarding the value of a property, please contact us for a free consultation.
5 Beds
2.1 Baths
3,416 SqFt
SOLD DATE : 04/02/2026
Key Details
Sold Price $1,110,000
Property Type Single Family Home
Sub Type Single Family Residence
Listing Status Sold
Purchase Type For Sale
Square Footage 3,416 sqft
Price per Sqft $324
MLS Listing ID 482512470
Sold Date 04/02/26
Style Stories2, Craftsman
Bedrooms 5
Full Baths 2
HOA Fees $150/mo
HOA Y/N Yes
Year Built 2006
Annual Tax Amount $8,875
Tax Year 2024
Lot Size 0.270 Acres
Property Sub-Type Single Family Residence
Property Description
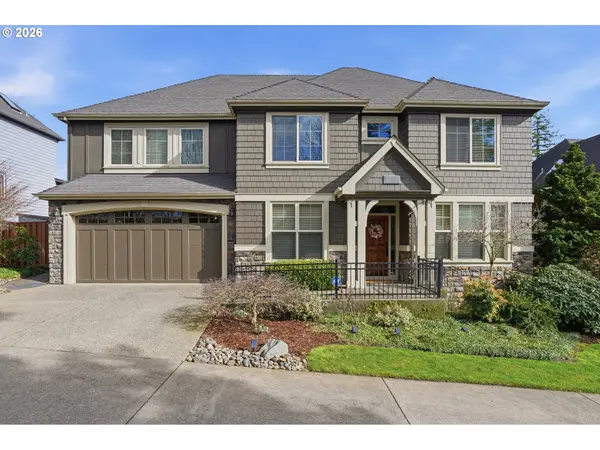
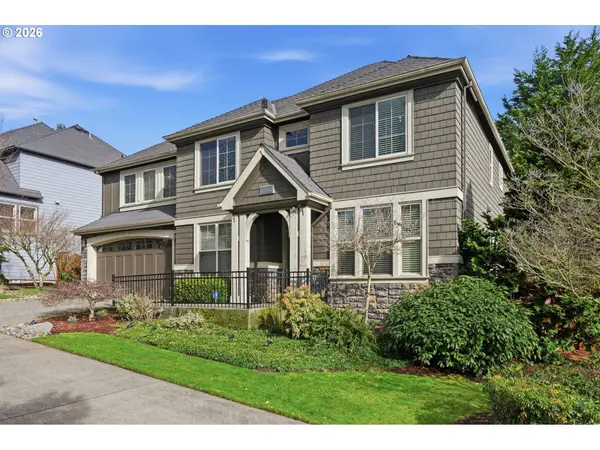
Located in the highly sought-after Renaissance Summit subdivision, this stunning Craftsman-style home offers nearly 3,500 square feet of thoughtfully designed living space. Featuring 5 spacious bedrooms and 2.1 baths, this home blends timeless architecture with modern comfort.The main level showcases a beautifully appointed luxury kitchen that flows seamlessly into the expansive great room and formal dining area, perfect for both everyday living and entertaining.Upstairs, you'll find five generously sized bedrooms providing flexibility for guests, home office space, or growing households.Outside is one of the most spectacular backyards you'll find an outdoor retreat designed to impress.Opportunities like this don't come around often.
Location
State WA
County Clark
Area _32
Rooms
Basement Crawl Space
Interior
Interior Features Hardwood Floors, Laundry
Heating Forced Air, Heat Pump
Cooling Central Air, Heat Pump
Fireplaces Number 1
Fireplaces Type Gas
Appliance Convection Oven, Dishwasher, Disposal, Free Standing Refrigerator, Gas Appliances, Island, Pantry
Exterior
Exterior Feature Fenced, Patio, Sprinkler
Parking Features Attached, Tandem
Garage Spaces 3.0
View Mountain
Roof Type Composition
Garage Yes
Building
Lot Description Level
Story 2
Foundation Concrete Perimeter
Sewer Public Sewer
Water Public Water
Level or Stories 2
Schools
Elementary Schools Dorothy Fox
Middle Schools Skyridge
High Schools Camas
Others
Senior Community No
Acceptable Financing Cash, Conventional
Listing Terms Cash, Conventional
Read Less Info
Want to know what your home might be worth? Contact us for a FREE valuation!

Our team is ready to help you sell your home for the highest possible price ASAP

Nearby Locations
GET MORE INFORMATION
