


1633 SW JOSHUA ST, Portland, OR 97219
See all 43 photos
1633 SW JOSHUA ST, Portland, OR 97219
REQUEST A TOUR If you would like to see this home without being there in person, select the "Virtual Tour" option and your agent will contact you to discuss available opportunities.
In-PersonVirtual Tour
Listed by eXp Realty, LLC • 503-389-0821
$ 900,000
Est. payment /mo
Save
New

1633 SW JOSHUA ST Portland, OR 97219

4 Beds

3.1 Baths

3,377 SqFt


UPDATED:

Key Details

Property Type Single Family Home

Sub Type Single Family Residence

Listing Status Active

Purchase Type For Sale

Square Footage 3,377 sqft

Price per Sqft $266

MLS Listing ID 249900904

Style Craftsman

Bedrooms 4

Full Baths 3

HOA Y/N Yes

Year Built 2008

Annual Tax Amount $15,086

Tax Year 2025

Lot Size 6,534 Sqft

Property Sub-Type Single Family Residence

Property Description

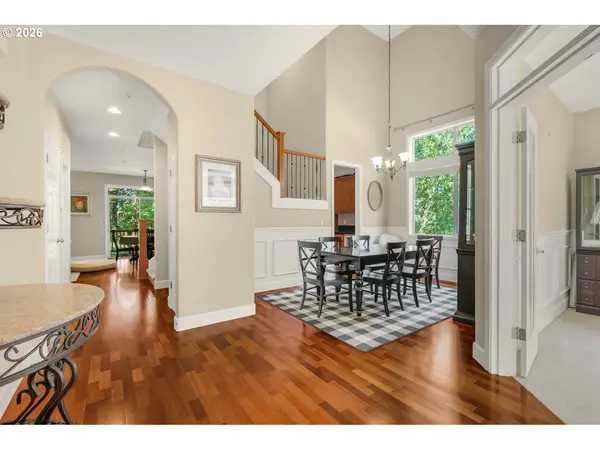
A home that knows how to make an entrance and gets even better as you explore. This 3,377-square-foot Craftsman offers 4 bedrooms, 3.5 baths and three thoughtfully designed levels, with flexible spaces for work, gathering and retreat. The main level pairs architectural detail with comfortable everyday living. A dedicated office makes an impression with glass French doors, wainscoting, tray ceiling and an open interior window, while the formal dining room continues the wainscoting detail. In the living room, built-in bookshelves frame a gas fireplace, creating a handsome focal point. The kitchen is ready for serious cooking with a built-in oven, built-in microwave and gas cooktop. Upstairs, the primary suite feels distinctly private. French doors open to a spacious bedroom with tray ceiling, two walk-in closets and a double-sided gas fireplace shared with the bath. Unwind beside the fire in the soaking tub; a double vanity completes the suite. The lower level adds valuable versatility with a generous family room, exterior access, a bedroom, and a full bath, ideal for guests, extended stays or a more private living arrangement. Outside, two decks create multiple places to dine, relax or enjoy the wooded backdrop. Beautiful details, flexible living and spaces that invite you to stay awhile, 1633 SW Joshua St delivers on all three.

Location

State OR

County Multnomah

Area _148

Rooms

Basement Crawl Space

Interior

Interior Features Garage Door Opener, Hardwood Floors, Laundry, Soaking Tub, Wainscoting, Wallto Wall Carpet

Heating Forced Air

Fireplaces Number 1

Fireplaces Type Gas

Appliance Builtin Oven, Cooktop, Dishwasher, Gas Appliances, Range Hood, Tile

Exterior

Exterior Feature Deck, Yard

Parking Features Attached

Garage Spaces 2.0

View Trees Woods

Roof Type Composition

Accessibility BathroomCabinets, BuiltinLighting, GarageonMain, KitchenCabinets

Garage Yes

Building

Lot Description Sloped, Trees, Wooded

Story 3

Sewer Public Sewer

Water Public Water

Level or Stories 3

Schools

Elementary Schools Stephenson

Middle Schools Jackson

High Schools Ida B Wells

Others

Senior Community No

Acceptable Financing Cash, Conventional, FHA, VALoan

Listing Terms Cash, Conventional, FHA, VALoan


Regional Multiple Listing Service (RMLS)

Nearby Locations

GET MORE INFORMATION

Merin Paldi
Merin Paldi

Agent | License ID: 201236737

+1(503) 754-7749 | merin@paldihomes.com

Name
Phone*
Message

Go tour this home

1633 SW JOSHUA ST